Los apartamentos
Cuatro viviendas independientes, cada una con 88,34 m² construidos declarados, bajo pesados techos de madera y con salida a un porche cubierto.
Venta particular
La Calera, Cáceres · Extremadura, España
Cuatro apartamentos independientes y un salón cenador acristalado, dispuestos alrededor de una piscina en la ladera del Geoparque Villuercas-Ibores-Jara — se venden de forma particular, directamente por el propietario.
En resumen
Cuatro viviendas independientes, cada una con 88,34 m² construidos declarados, bajo pesados techos de madera y con salida a un porche cubierto.
Un salón cenador acristalado al borde de la piscina, con barra de cocina, chimenea abierta y una larga mesa de refectorio.
15.104 m² — aproximadamente 1,5 hectáreas — de ladera en el Geoparque Villuercas-Ibores-Jara, Geoparque Mundial de la UNESCO.
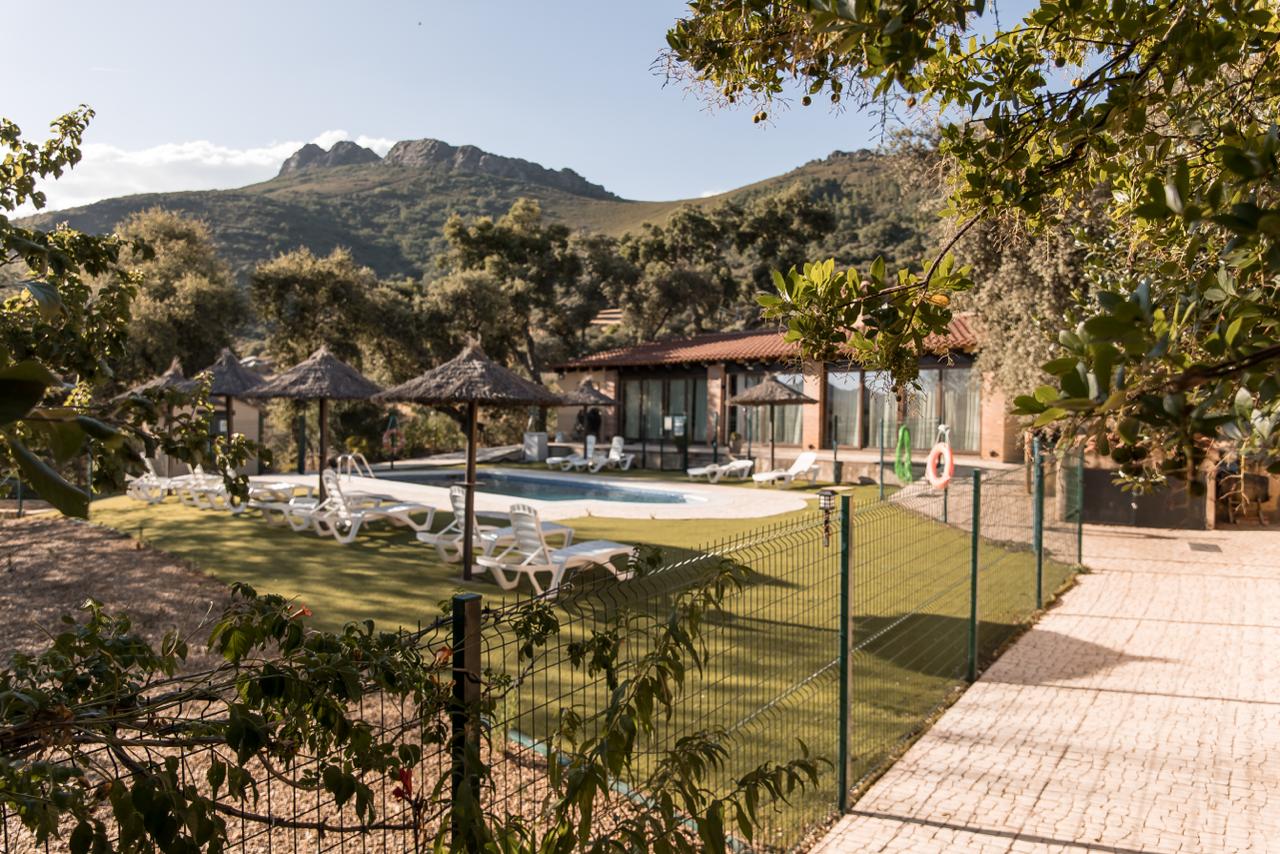
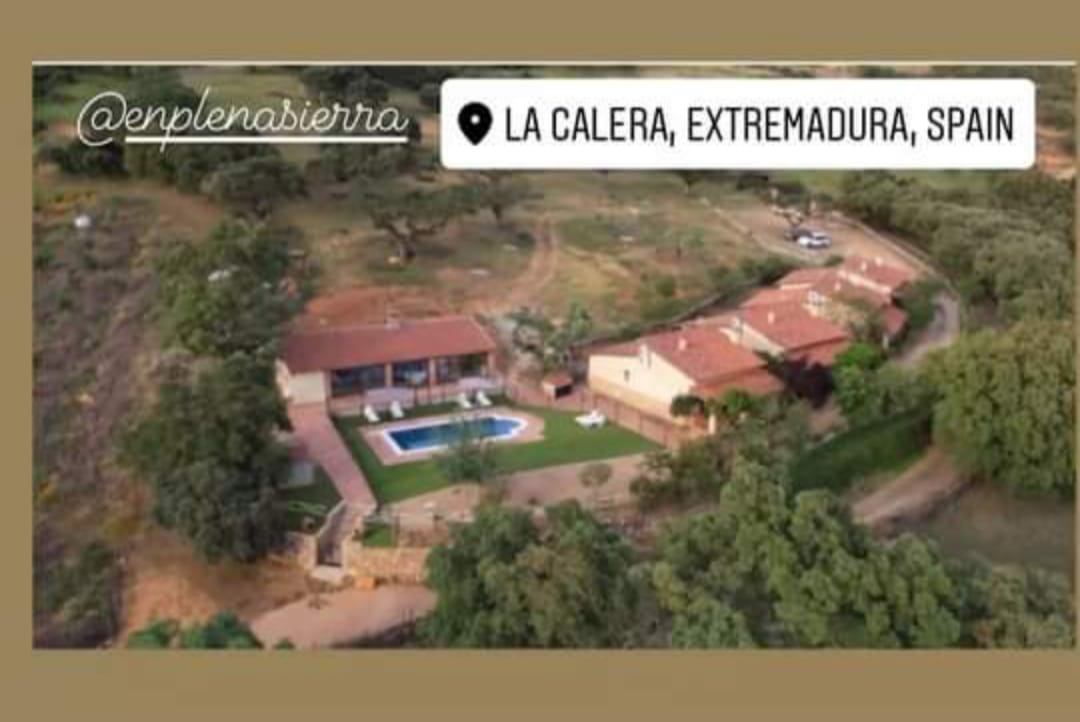
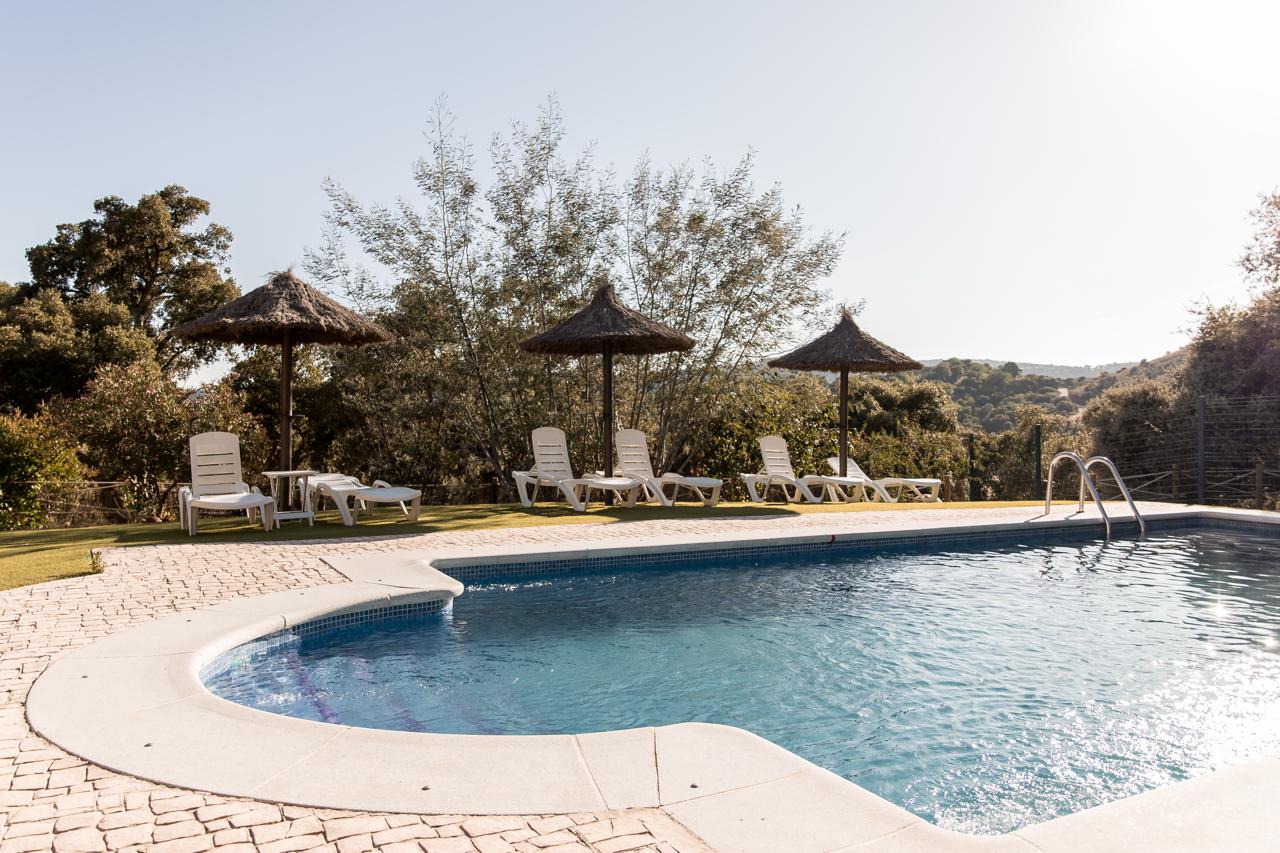
La propiedad se sitúa por encima del pueblo de La Calera, en la provincia de Cáceres, dentro del Geoparque Villuercas-Ibores-Jara — un Geoparque Mundial de la UNESCO de crestas cuarcíticas, bosque de robles y valles profundos en el este de Extremadura. La parcela alcanza los 15.104 m², aproximadamente 1,5 hectáreas, y las edificaciones se disponen alrededor de una piscina y una zona de césped con la sierra justo detrás.
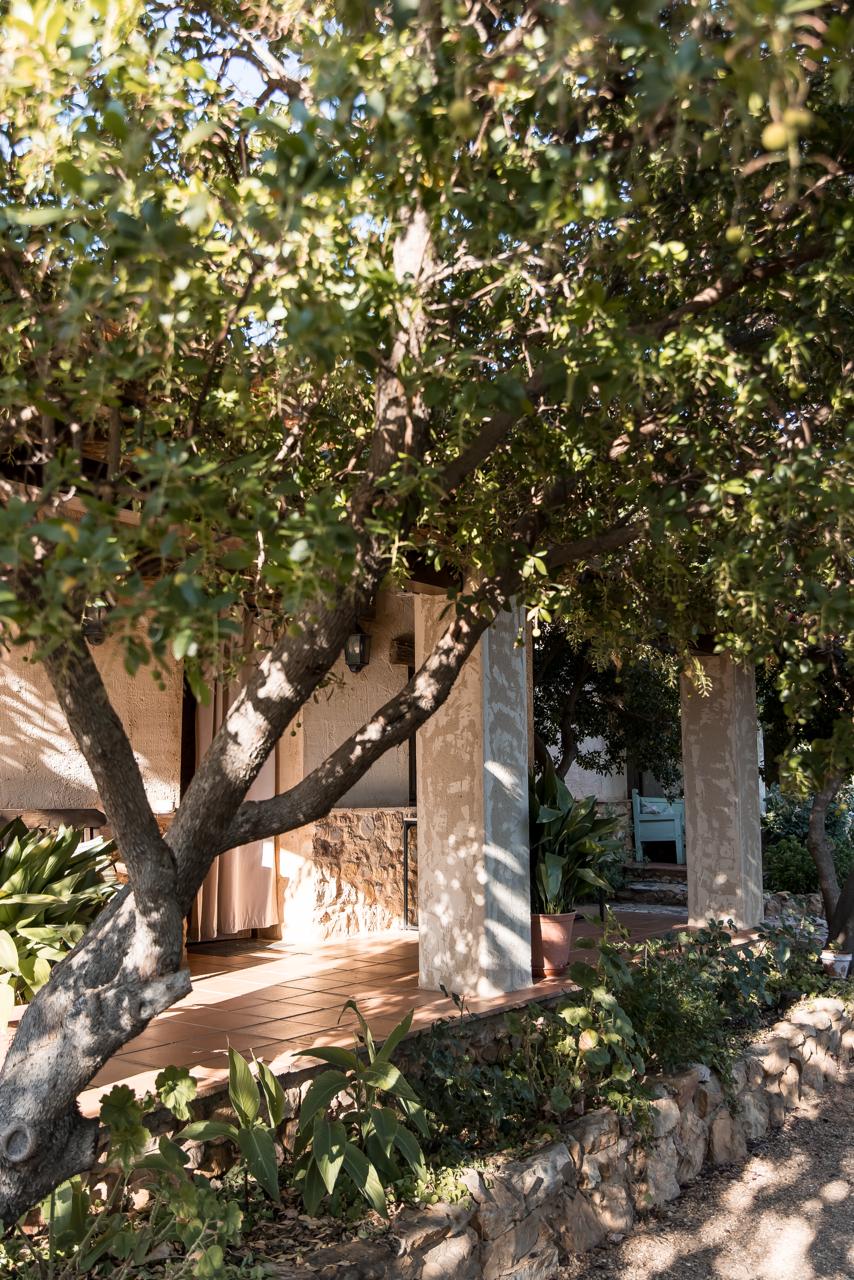
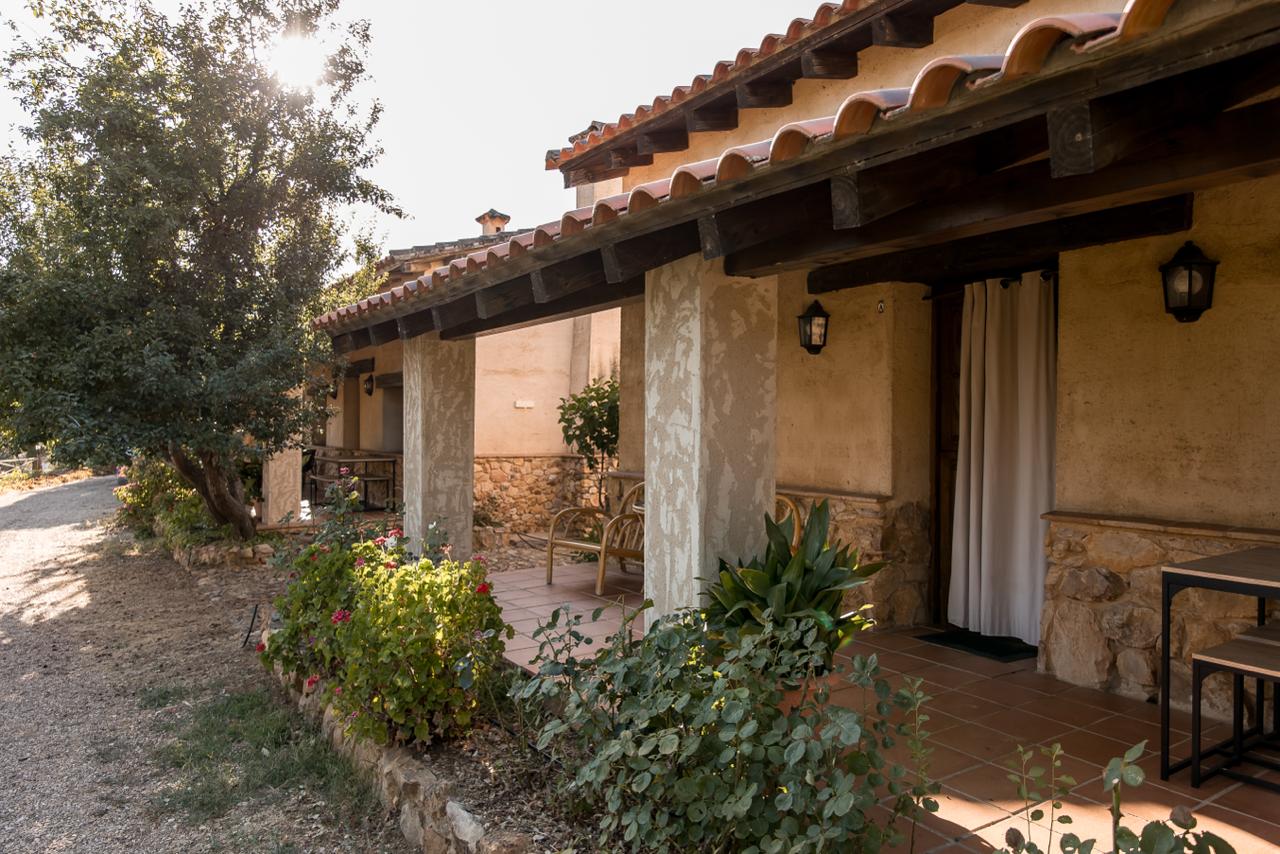
Hay cuatro apartamentos, cada uno con una superficie construida declarada de 88,34 m². Responden a la construcción tradicional extremeña: muros enfoscados de cal sobre base de piedra, pesados techos de madera, suelos de barro cocido y ventanas pequeñas con contraventanas macizas de madera. Cada uno abre a un porche cubierto bajo aleros profundos, con columnas, plantas y arriates de rosas a lo largo del frente.
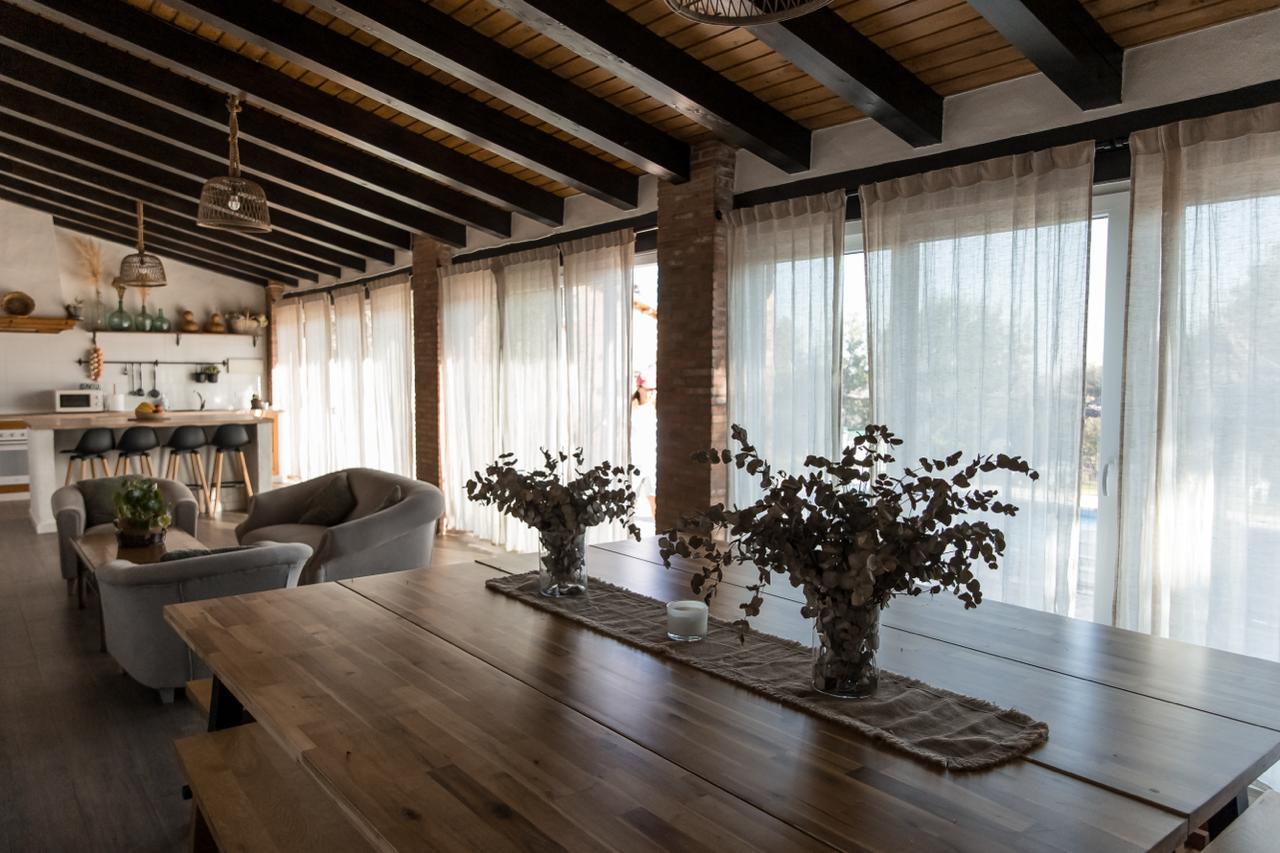
Separado de los apartamentos, un salón cenador se levanta al borde de la piscina. Es una única sala diáfana bajo cubierta a dos aguas con vigas vistas, acristalada casi de suelo a techo por el lado de la terraza, con barra de cocina, chimenea abierta y una larga mesa de refectorio. El propietario no ha facilitado su superficie construida.
Los interiores son sobrios y frescos frente al verano: paredes encaladas, vigas vistas y ventanas con contraventanas encajadas en el grosor del muro. Cada apartamento tiene su propia cocina y salón; las fotografías muestran dormitorios con dos camas y cuartos de ducha alicatados.
No se ha facilitado todavía el número de dormitorios y baños por apartamento ni la capacidad total de alojamiento.
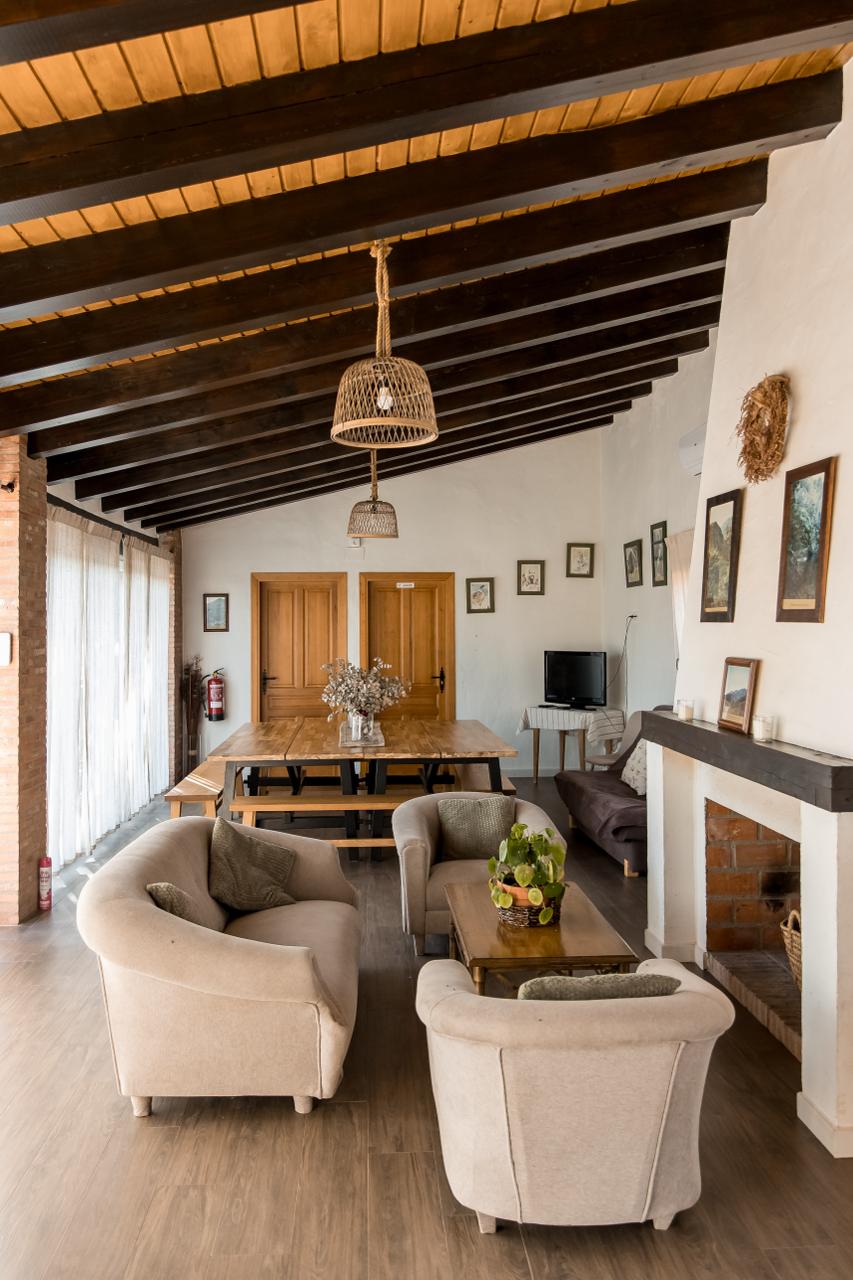
El salón cenador es la sala común de la propiedad — un único volumen, abierto hasta la cubierta, con un frente acristalado de altura completa hacia la terraza de la piscina. Una barra de cocina con taburetes ocupa un extremo, una chimenea abierta el otro, y entre ambos una larga mesa.
Es el único edificio del conjunto inequívocamente contemporáneo en sus acabados, y aporta a la propiedad un gran espacio único de reunión del que los apartamentos individuales carecen.
| Parcela | 15.104 m² · 1,51 ha · 3,73 acres |
|---|---|
| Apartamentos | 4 |
| Superficie construida, cada apartamento | 88,34 m² |
| Superficie construida, los cuatro | 353,36 m² calculado |
| Salón cenador con piscina | Existe — superficie no facilitada |
| Precio orientativo | 650.000 € |
| Venta | Venta particular, directamente del propietario |
Todas las cifras son las facilitadas por el propietario. No se ha verificado nada frente al Catastro, el Registro de la Propiedad ni ninguna otra fuente oficial.
22 fotografías
1 minuto 7 segundos
Imágenes aéreas y recorrido por la propiedad y la sierra circundante, facilitadas por el propietario.
La Calera es una localidad del Geoparque Villuercas-Ibores-Jara, en el este de la provincia de Cáceres. El geoparque es Geoparque Mundial de la UNESCO, conocido por sus crestas cuarcíticas plegadas, su dehesa de encinas y sus rutas de senderismo; Guadalupe y su monasterio se encuentran en la misma sierra.
La propiedad está en la Calle Mirasierra, en el borde del pueblo, con terreno abierto y monte inmediatamente detrás.
Calle Mirasierra, 32
10137 La Calera
Cáceres, Extremadura
España
Lo siguiente no se ha facilitado todavía y por tanto no se indica en ninguna parte de esta página. Puede solicitarse directamente al propietario:
Venta particular
La propiedad se vende de forma particular, directamente por el propietario. No hay agencia ni comisión.